

logotype
  • IMMOBILIEN
    • WERTERMITTLUNG
    • ERBSCHAFTSBERATUNG
    • IMMOBILIE VERKAUFEN
    • IMMOBILIE KAUFEN
  • LEISTUNGEN
  • HAUPTQUARTIER
  • KONTAKT
Wertermittlung
logotype
  • IMMOBILIEN
    • WERTERMITTLUNG
    • ERBSCHAFTSBERATUNG
    • IMMOBILIE VERKAUFEN
    • IMMOBILIE KAUFEN
  • LEISTUNGEN
  • HAUPTQUARTIER
  • KONTAKT
Wertermittlung
logotype
  • IMMOBILIEN
    • WERTERMITTLUNG
    • ERBSCHAFTSBERATUNG
    • IMMOBILIE VERKAUFEN
    • IMMOBILIE KAUFEN
  • LEISTUNGEN
  • HAUPTQUARTIER
  • KONTAKT
logotype
  • Wertermittlung
  • Immobilien
    • Erbschaftsberatung
    • Immobilien Verkaufen
    • Immobilien Kaufen
  • Leistungen
  • Hauptquartier
  • Kontakt
Verkauft

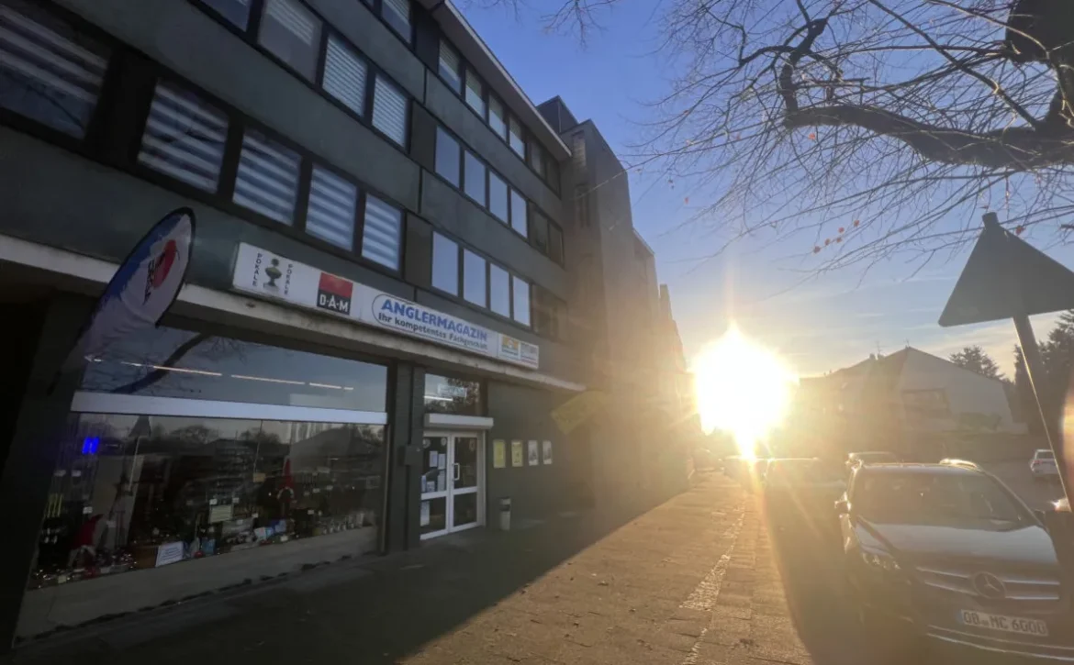
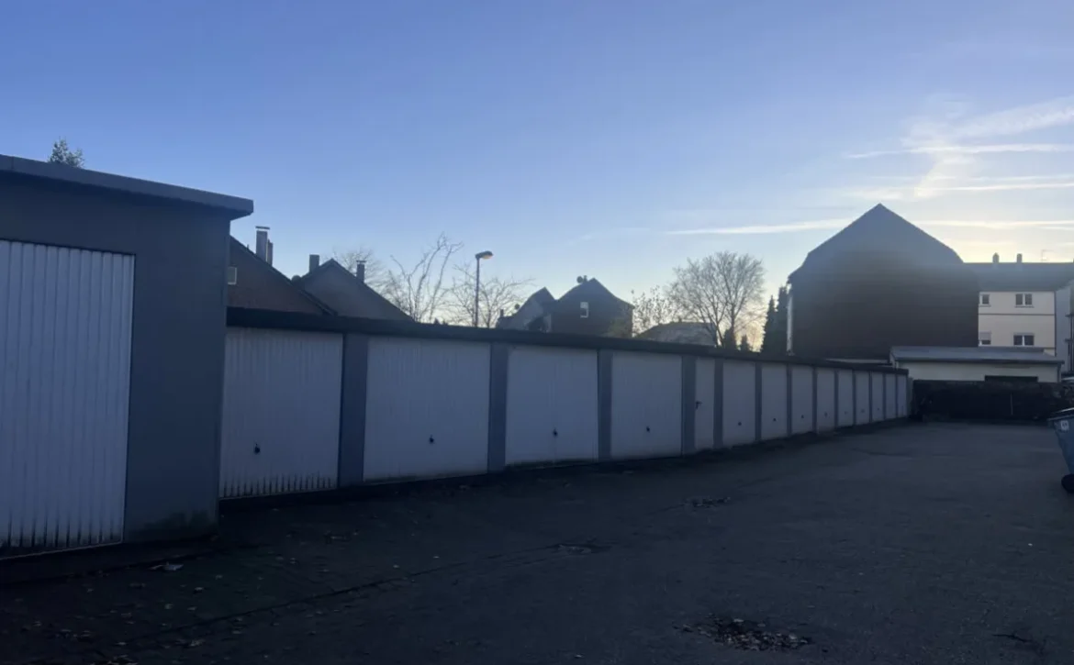
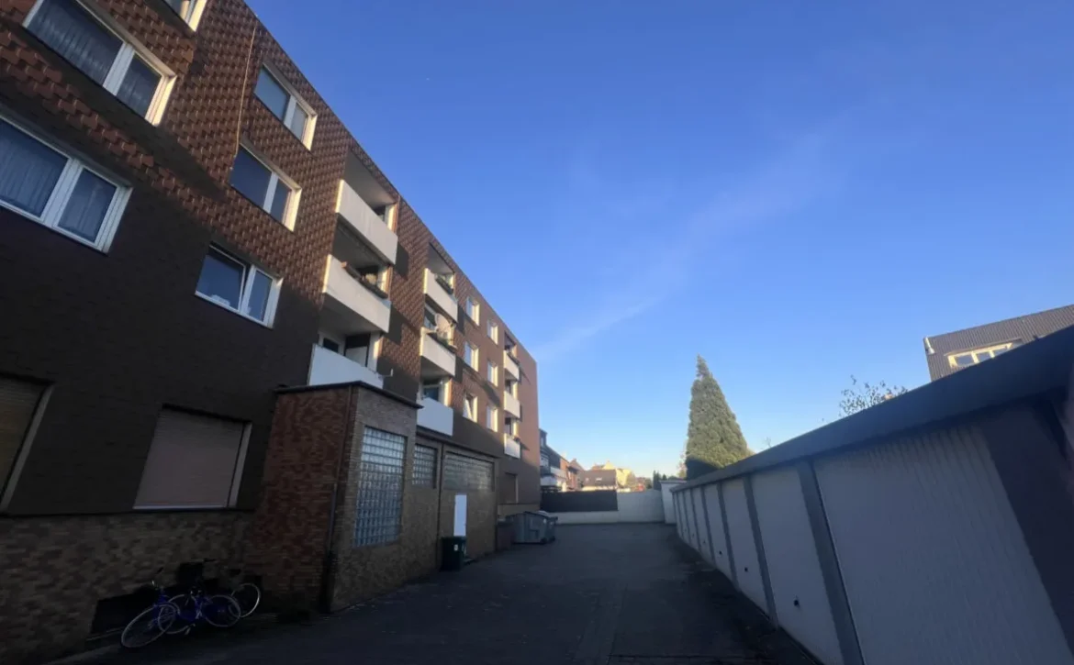
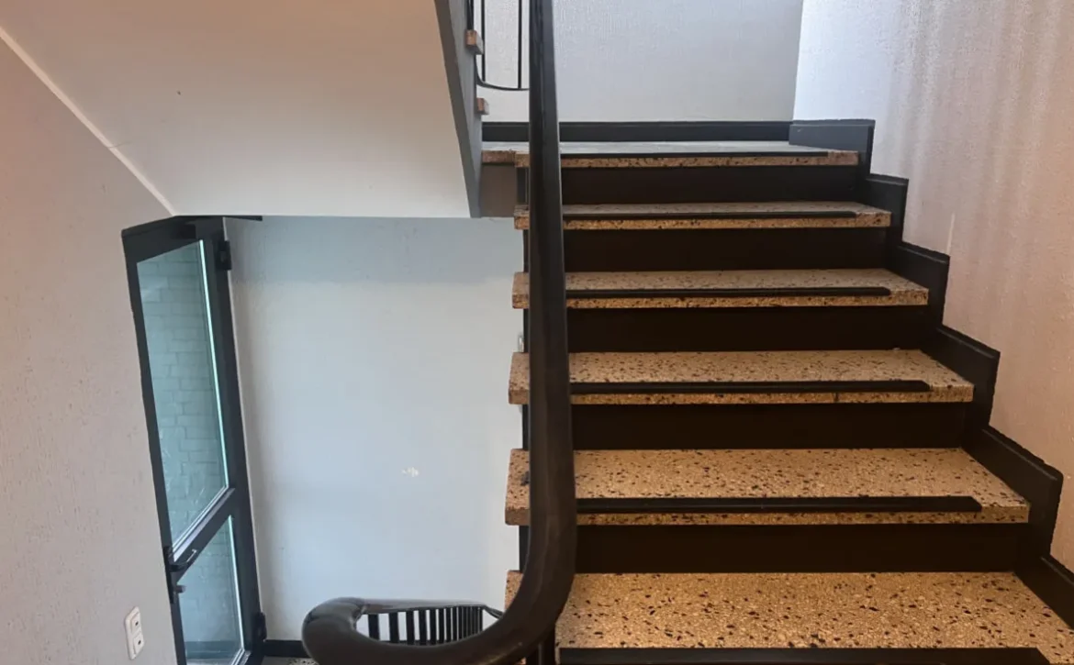
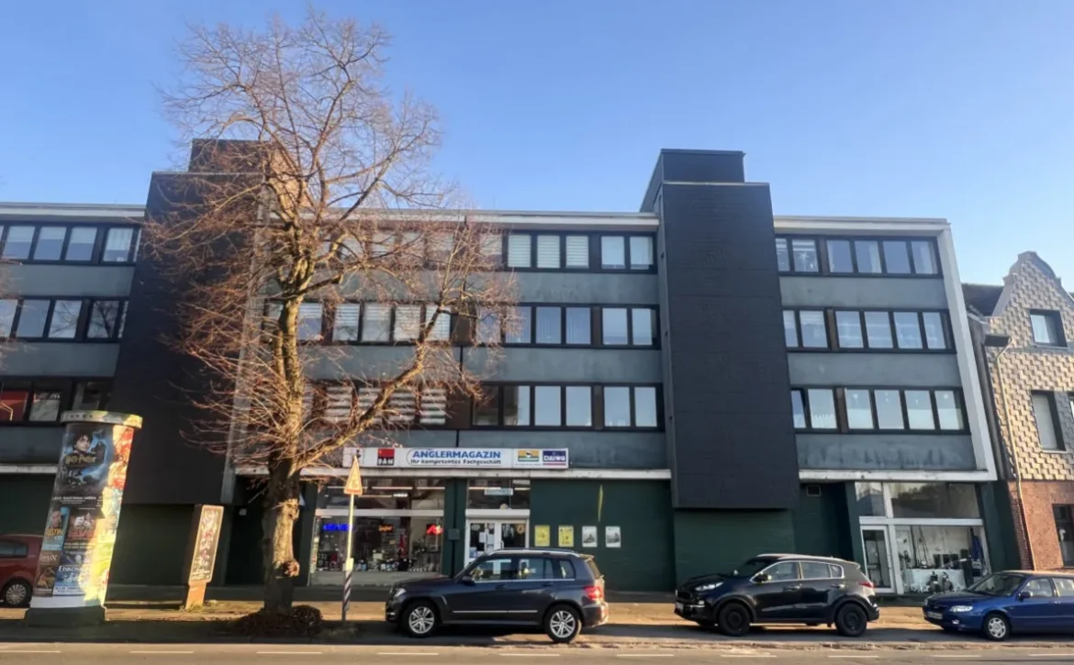
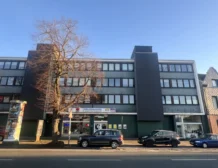
Schönes Wohn-Gewerbehaus in Oberhausen

Oberhausen, NRW
1 400 000€

Details

Immobilien-ID
8253414
Baujahr
1970
Wohnfläche
1059 m²
Gewerbefläche
522 m²
Vermietbare Fläche
1581 m²
Grundstücksgröße
1300 m²
Einheiten
14
Garagen
12
Stellplätze
78
Jahresnettokaltmiete (IST)
100110.36 €
Jahresnettokaltmiete (SOLL)
130680 €
Rendite (IST)
123 %
Rendite (SOLL)
123 %
Letzte Modernisierung
2008
Vermietet
Ja
Bezugsfrei ab
2025-04-15
Schlafzimmer
123
Badezimmer
123
Gäste-WC
Vorhanden
Besonderheiten
besonders123

Description

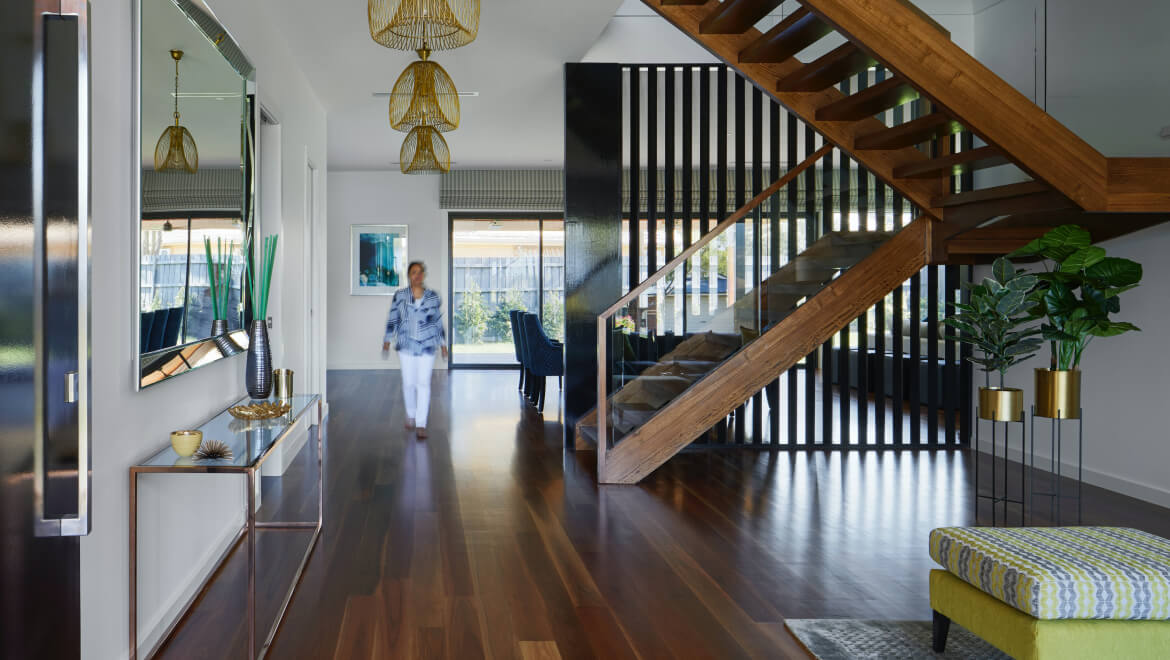
Step inside the grand foyer, where natural light dances through expansive windows, illuminating the open-concept living spaces. The seamless flow between the living room, dining area, and gourmet kitchen creates an inviting atmosphere for both entertaining and everyday living. The kitchen boasts top-of-the-line stainless steel appliances, sleek countertops, and ample storage, making it a chef’s dream come true.

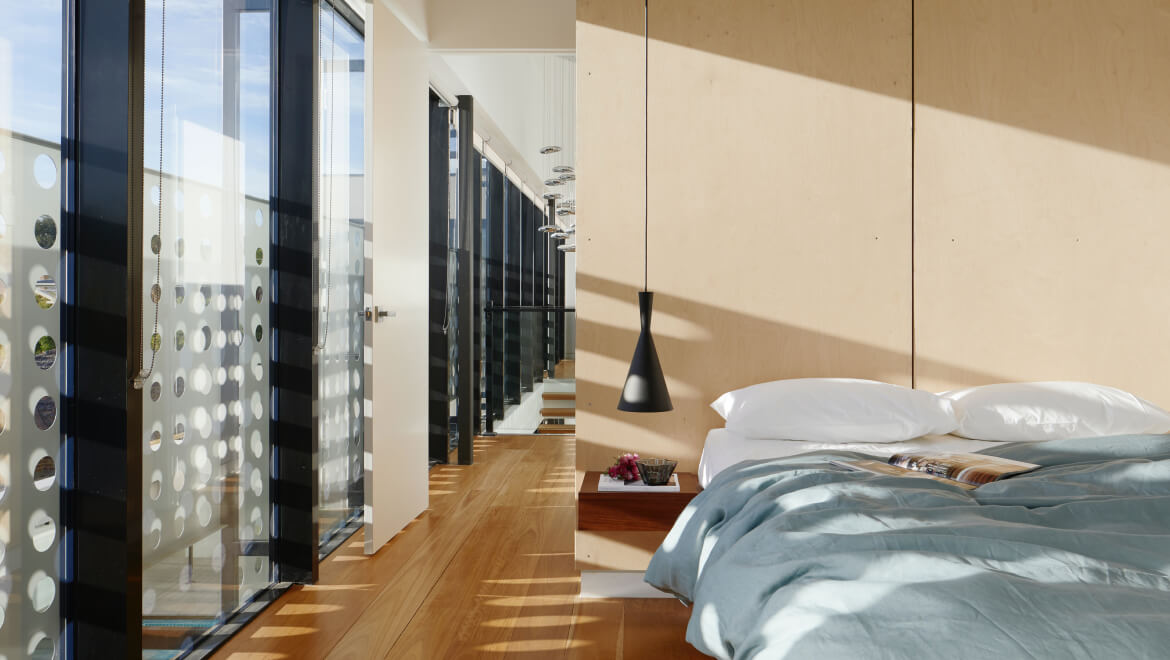
The main floor of the property features a spacious master suite, providing a private sanctuary to unwind and rejuvenate. The en-suite bathroom offers a spa-like experience with a soaking tub, a walk-in shower, and exquisite finishes. Three additional well-appointed bedrooms, each with its own charm and character, await on the upper level, providing ample space for family members or guests.

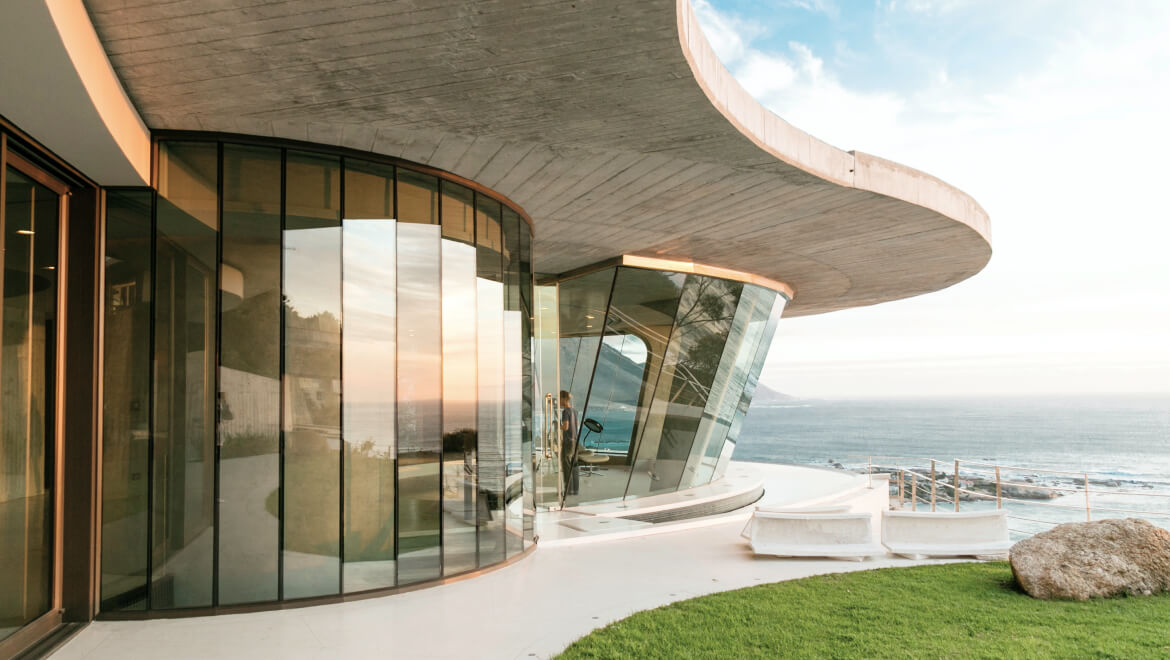
Luxury Garden Estate

The Samuel C Fertig House, renamed The Knoll House in 1971 by its new owner, Mrs Virginia Steele Scott, was originally built in 1916 and designed by preeminent architect Myron Hunt. Originally sited on five contiguous lots totaling 10.3 acres, which later became Oak Knoll Terrace, the original two-story, sixteen-room residence, was later expanded by another leading architect of the time, Gordon B Kaufmann. To ensure consistency, Peter Hall acted as the contractor for both builds.

670
k
Square Meters
100
+
Green Spaces

Standort

Oberhausen, NRW

Tabea Blassen

+49 1517 2283809


    logotype
    Instagram Facebook Whatsapp Linkedin Phone-alt Envelope

    Impressum

    Datenschutz

    Copyright © 2026 Immobilien Quartier548 by Tabea Blassen.

    Alle Rechte vorbehalten.

    Instagram Facebook Whatsapp Linkedin Phone-alt Envelope